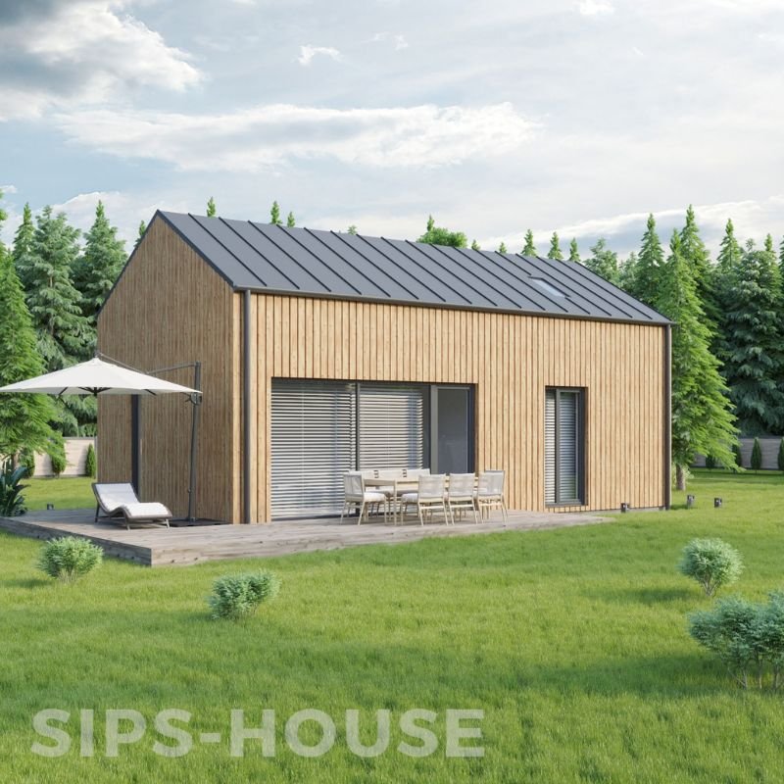
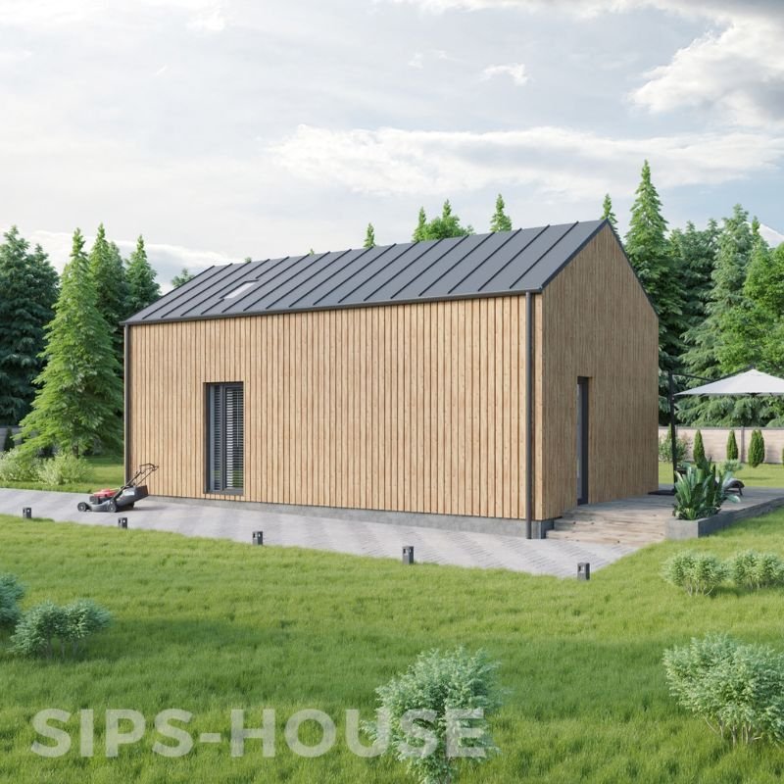
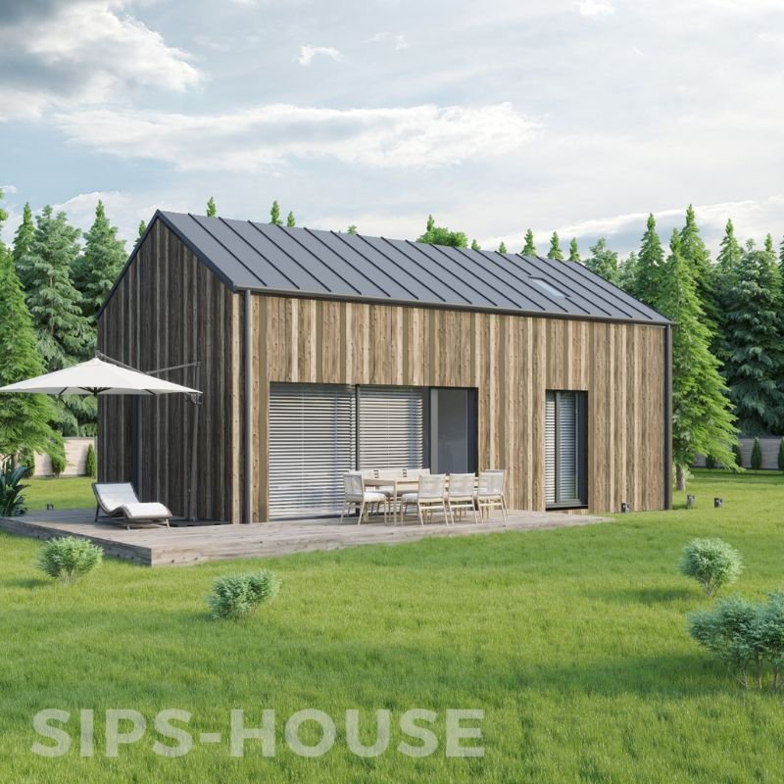
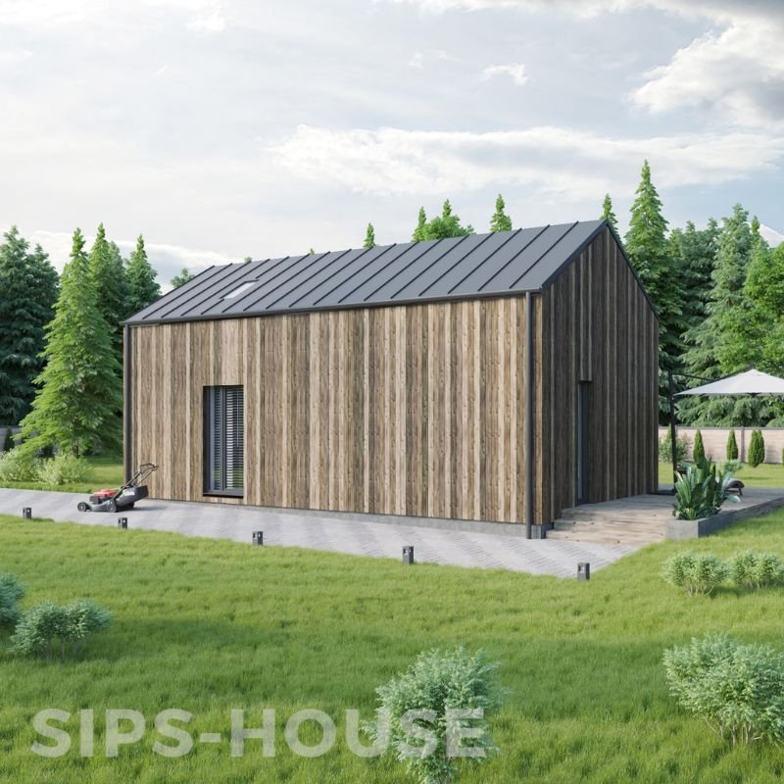
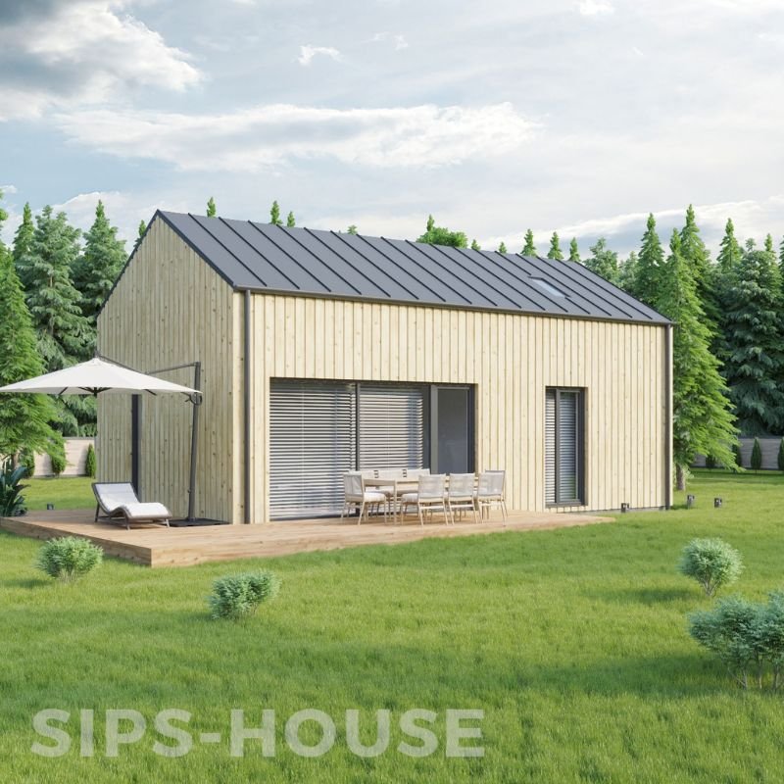
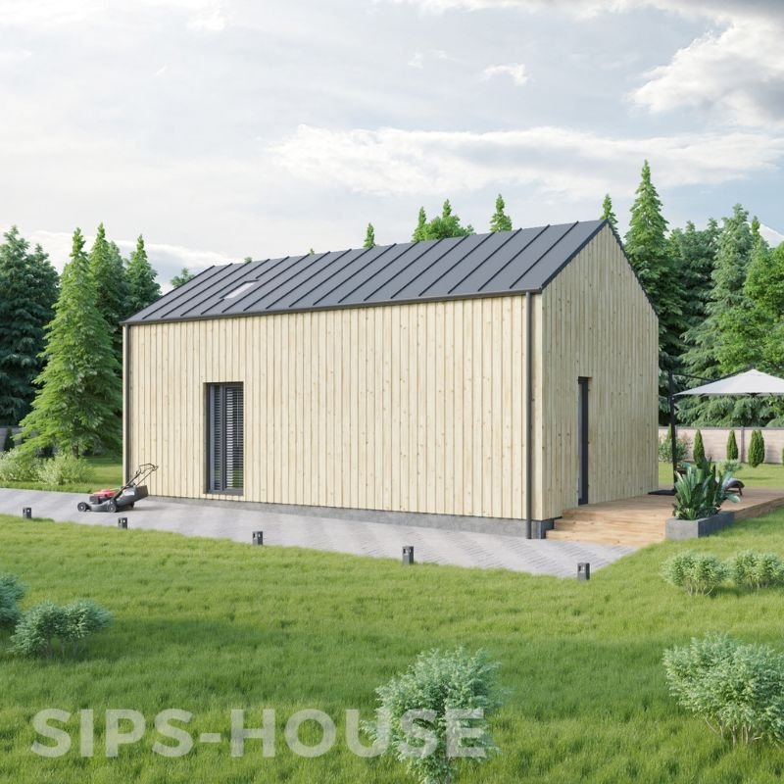
2 Bedroom + LOFT SIPS HOUSE KIT
POMELO 54m²
This compact 2-bedroom SIPS house offers 53.9 m² of total usable space, including a 9.4 m² loft area. The open-plan living and kitchen area features a generous ceiling height, creating a bright and spacious central space. Above, the loft area takes advantage of the high roof structure, adding valuable extra space and giving the interior a distinctive modern character.
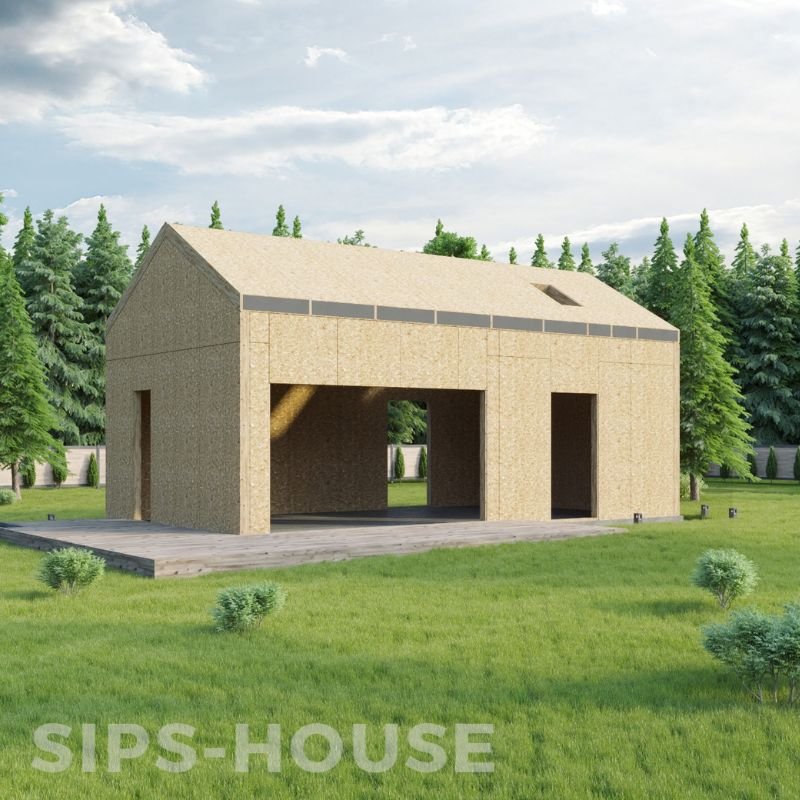
In addition, we offer the Prefab SIPs Shell Kit, providing everything needed to assemble a complete structural SIPs shell, including SIP panels, structural timber, fixings, assembly adhesives and other essential components. This option suits customers who want full control over the exterior finishes while benefiting from a highly insulated, durable and energy-efficient structure, creating a solid foundation for a customised home.
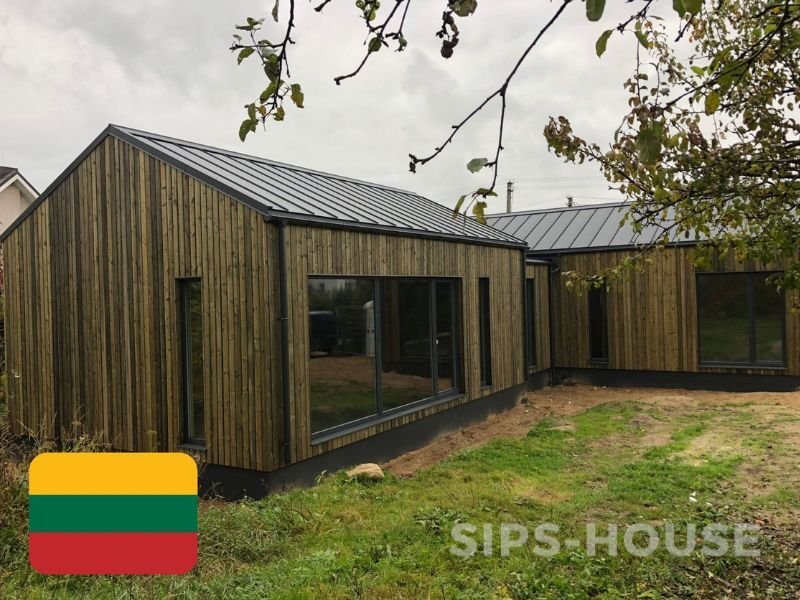
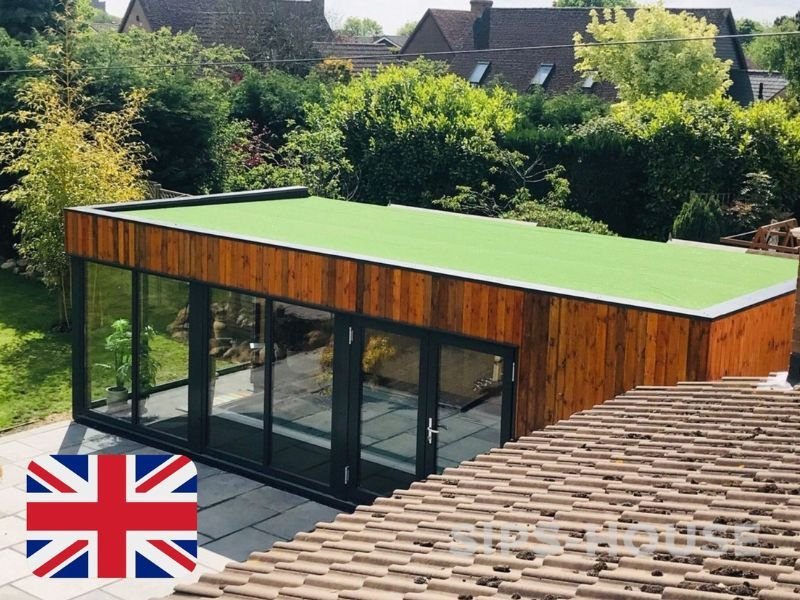
Alternatively, our Full Exterior House Kit includes everything needed to take the house from the foundation to a fully finished, weatherproof exterior. It includes the prefab structural SIPs shell, a steel or EPDM roof, guttering system, anthracite PVC double-glazed windows and doors, plus a choice of 3 exterior cladding finishes.
As a result, you can choose the level of completion that best suits your project — from the structural SIPs shell to a fully finished exterior, ready for your interior customisation.
Prefab SIPS HOUSE Layout
Layout
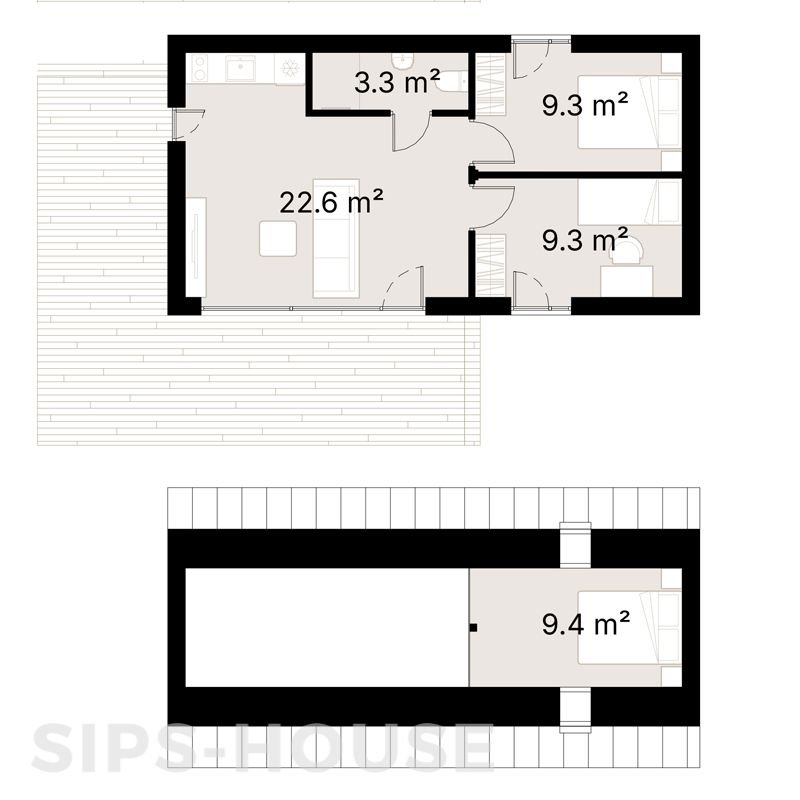
The heart of the house is the 22.6 m² open-plan living and kitchen area, which creates a comfortable space for cooking, dining and relaxing. Moreover, the generous ceiling height enhances the sense of space and allows plenty of natural light to fill the interior.
The house also features two comfortable bedrooms, each measuring 9.3 m². Located separately from the main living area, they offer practical and private sleeping spaces while keeping the overall layout compact and efficient.
In addition, the 3.3 m² bathroom sits conveniently within the main floor layout. It provides all the essential facilities while using space efficiently, and its central location makes it easily accessible from both bedrooms and the living area.
Above the main living space, the 9.4 m² loft area adds a versatile extra zone. The high roof structure creates generous vertical space, allowing you to use the loft as an additional sleeping area, relaxation zone, home office or storage space.
PRODUCT photos
Our Products in Real Life
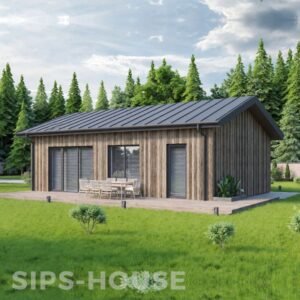
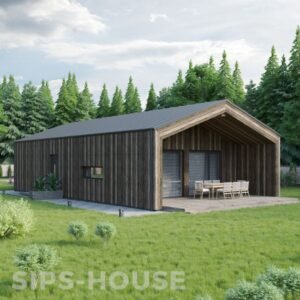
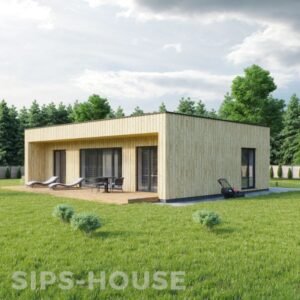

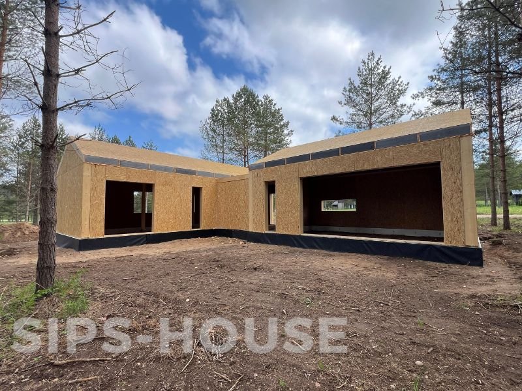
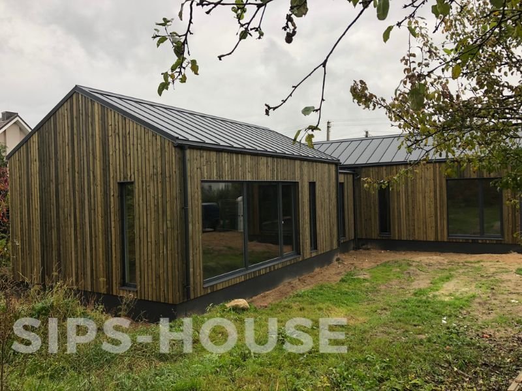
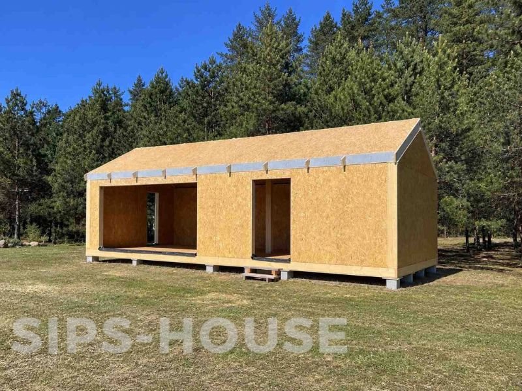
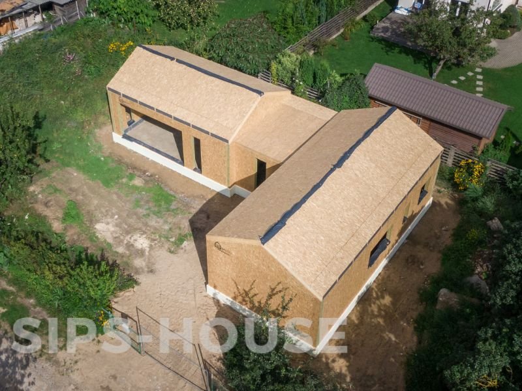
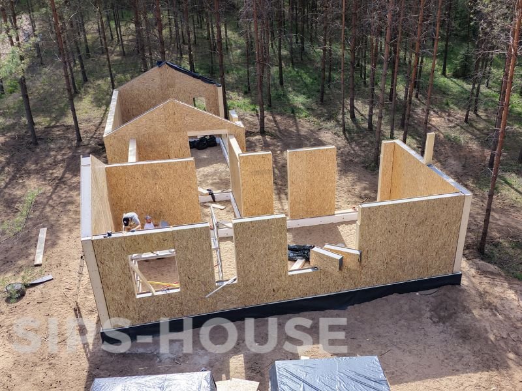
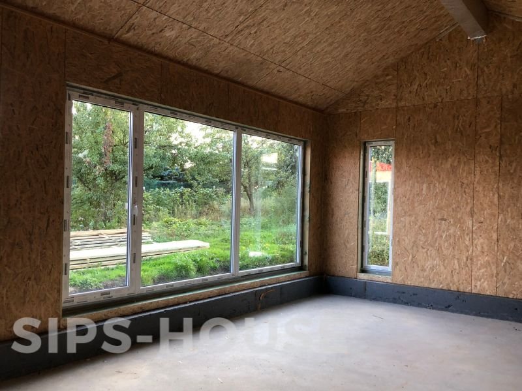
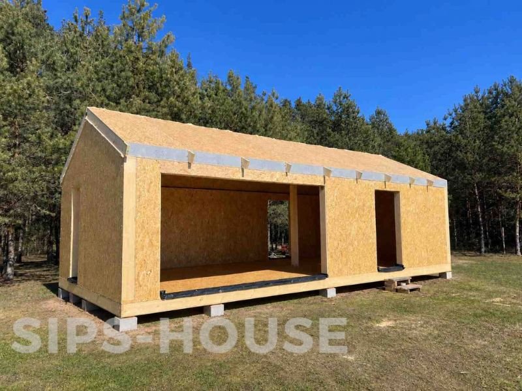
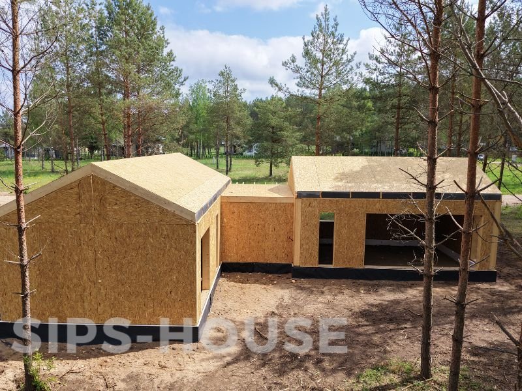
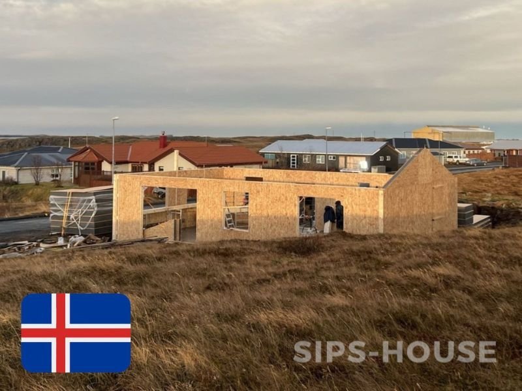
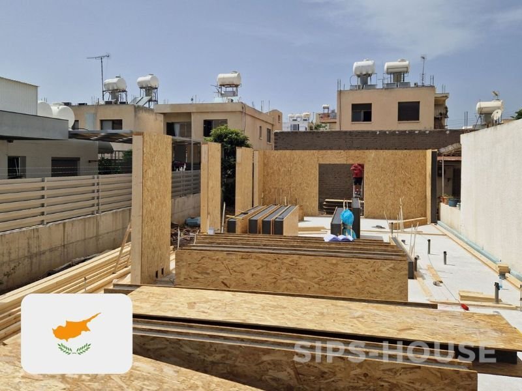
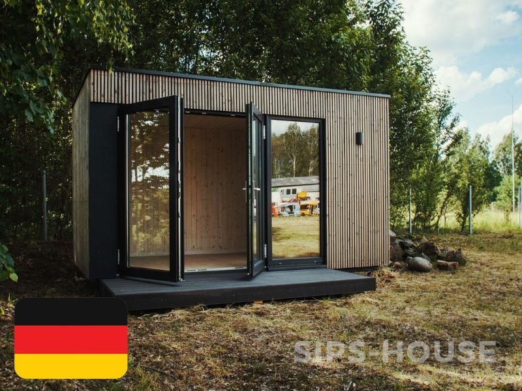
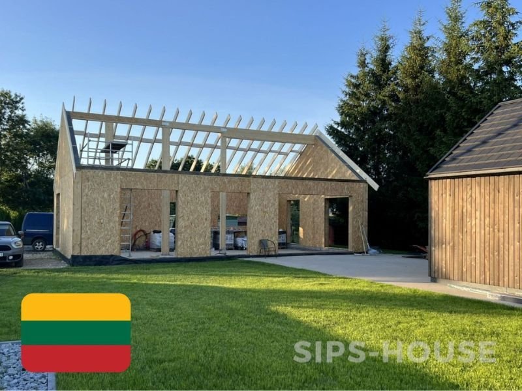
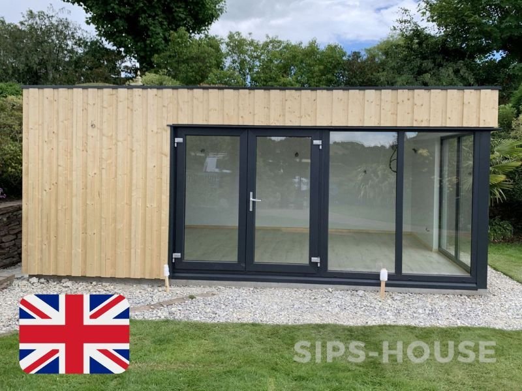
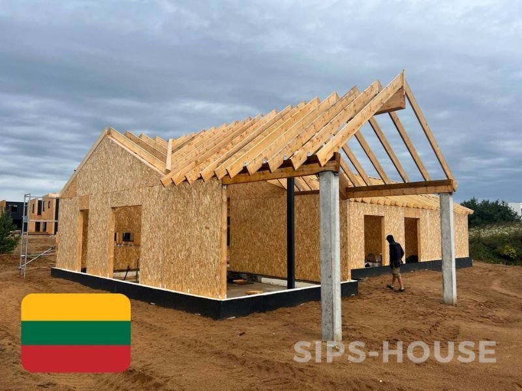
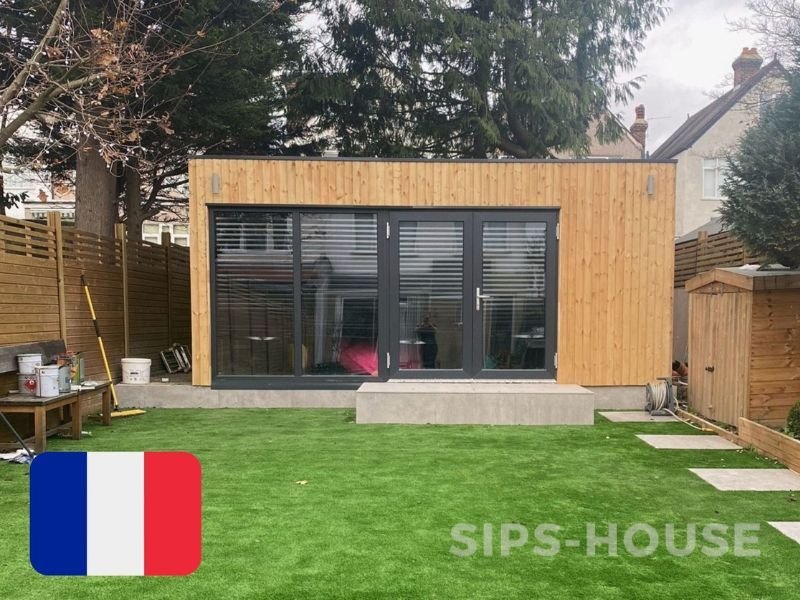
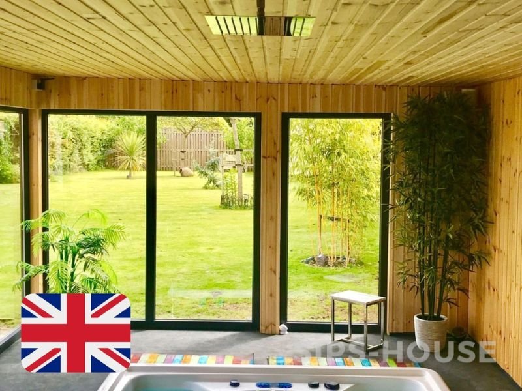
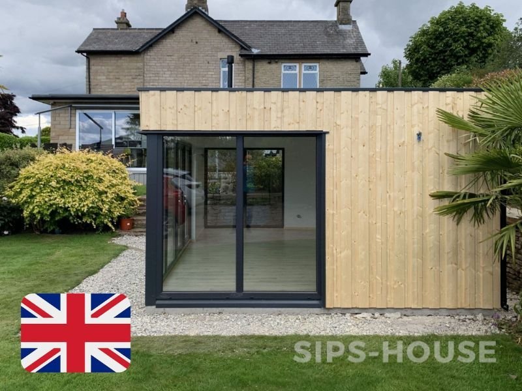
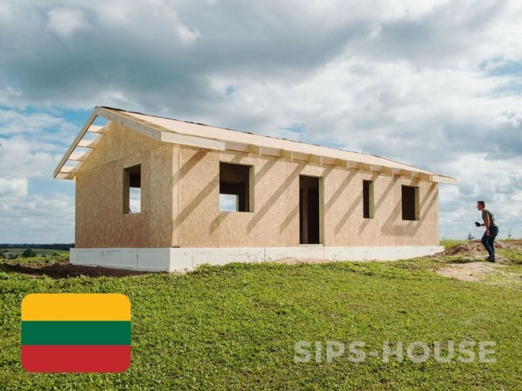
These photos show our prefab SIPS house kits at different stages — from the structural SIPS shell to the fully finished exterior package, giving you a clear view of both the construction process and the final look of the house.
SIPS HoMES
SIPs Prefab Homes
Our SIPs Houses provide year-round comfort thanks to high-performance SIPs construction and premium-quality materials, delivering energy efficiency, durability, and a pleasant living environment in every season. Each home is designed to combine practical layouts with a welcoming atmosphere, creating versatile spaces for residential use, leisure, or guest accommodation. By blending modern design, structural strength, and comfort, our SIPs Houses offer flexible, stylish, and reliable living solutions—extending the possibilities of your home while providing quality you can enjoy every day.
Youtube Video
Our products on YouTube
Want to see our products up close? To explore further, visit our YouTube channel, where you can watch videos of our builds.
BESPOKE SIPS
Custom Options
Standard SIPs House models provide a flexible starting point. If needed, you can easily adjust the layout, size, or shape to suit your requirements. For more options and inspiration, visit our Bespoke Design webpage. If you’d like to make any changes, simply contact our sales team, and we’ll help customise the standard product to your needs.
Thermal Efficiency
All-Season Comfort
SIPs Houses are built with high-quality insulation to deliver excellent thermal performance. Structural Insulated Panels (SIPs) provide outstanding energy efficiency, helping maintain a comfortable temperature throughout the year while reducing energy costs.
Prefab SIPS KIT SPECS
SIPS Structural Kit Specifications
| Dimensions | W 5.3×10.2m | H 5.5m |
| Category | Residential / Prefab Homes |
| Roof Area | 53.9 m2 |
| Living Space | 44.5 m2+ 9.4m2 (Loft area) |
| Exterior Walls | SIPS 174mm, EPS Carbon treated, 0,031 W/mK, OSB3 |
| Roof Structure | SIPS 224mm, EPS Carbon treated, 0,031 W/mK, OSB3 |
| Structural Timber / Loft floor structure | C24 structural timber for top and bottom plates, studs, rafters, and all other necessary timber for SIPS assembly |
| Lintels | Prefabricated C24 structural timber |
| Posts | Prefabricated C24 structural timber |
| Ridge Beams | Prefabricated C24 structural timber |
| Fasteners | Complete set of screws, nails, and other necessary fasteners |
| Assembly adhesive | High-strength foam adhesive for assembly |
| Basic assembly tools | Adhesive foam gun, screwdriver bit set, and other essential tools |
| Interior/Exterior (not included) | Full SIPS shell kit included; OSB layer visible on all surfaces. |
| Foundation (not included) | Any type of foundation can be used: Concrete Pad / Concrete Base / Ground Screw / etc. |
| Water Supply and Sewerage, Electrical installation, HVAC (not included) | Any type of Water Supply /Sewerage, Electrical installation, HVAC systems must be done ensuring local requirements |
Full Exterior SIPS KIT Specifications
| SIPS Shell | SIPS Structural KIT included |
| Windows / Exterior Doors | PVC double-glazed, 6-chamber profile, anthracite grey on both sides |
| Roof Cover | Premium-quality steel roofing with fasteners and steel guttering, anthracite grey |
| Exterior Trim | Natural Pine/Spruce trim, sanded to a smooth finish (optional) |
| Low-maintenance Nordic Thermowood Pine/Spruce trim, sanded to a smooth finish (optional) | |
| T&G Low-maintenance Natural Larch timber cladding (optional) | |
| Breathable Membrane | DuPont™ Tyvek® Housewrap |
| Interior Finish (not included) | OSB layer visible on all interior surfaces |
| Foundation (not included) | Any type of foundation can be used: Concrete Pad / Concrete Base / Ground Screw / etc. |
| Water Supply and Sewerage, Electrical installation, HVAC (not included) | Any type of Water Supply /Sewerage, Electrical installation, HVAC systems must be done ensuring local requirements |
BUILDING APPROVAL
Planning Permission
Requirements depend on the type of home you’re considering. Many larger SIPS house kits may require permission, especially for bigger homes, permanent residential use, or construction in protected areas. To be safe, always check with your local authority before starting your project. This ensures your SIPS house meets all regulations and allows for smooth, stress-free assembly and installation.
SIPS Installation
Assembly Instructions
If you want to prepare your foundation in advance, we recommend requesting the assembly instructions before placing your order. The instructions provide the exact dimensions for the foundation or concrete base, allowing you to start groundwork before your Prefab SIPS House kit arrives. Next, you can plan your project with confidence and ensure a smooth delivery and installation. Simply contact our sales team, and we’ll provide all the details you need to get started.
Taxes
VAT & Tax
Our company is based in the European Union, and all orders are processed in accordance with EU tax regulations. Accordingly, the VAT and import taxes applied vary depending on the buyer’s location and status.
United Kingdom
- VAT: 20%
- Import/other taxes: 0%
European Union
Business customers:
- VAT: 0% (In this case, the reverse charge applies)
- Import taxes: 0%
VAT will be accounted for and paid according to the buyer’s local country rate.
Private customers:
- VAT: 21%
- Import taxes: 0%
Other Countries
Business customers:
VAT: 0% (In this case, the reverse charge applies)
Import taxes: according to the buyer’s local country rates
VAT will be accounted for and paid according to the buyer’s local country rate.
Private customers:
- VAT: 21%
- Import taxes: according to the buyer’s local country rates
Lead Time
Delivery Time
We deliver our SIPS Garden Rooms, Garden Offices, and Prefab House Kits worldwide. In Europe—including the UK, Ireland, France, and Germany—you’ll usually receive in-stock products within 7–14 working days. For out-of-stock items or bespoke products, delivery typically takes 6–10 weeks. If you’re outside Europe or in a hard-to-reach location, contact our sales team, and we’ll arrange your delivery with all the details you need.
Shipping
Delivery service
Across Europe, we deliver products efficiently by road, ensuring fast and reliable service, while by sea, we provide cost-effective bulk shipping for international destinations. In addition, we provide worldwide delivery and actively find the most efficient and competitive shipping solution to suit your location and project needs. To get started, simply contact our sales team with your delivery details, and we’ll help you choose the most suitable transport option for your order.
SIPS Assembly
Assembly service
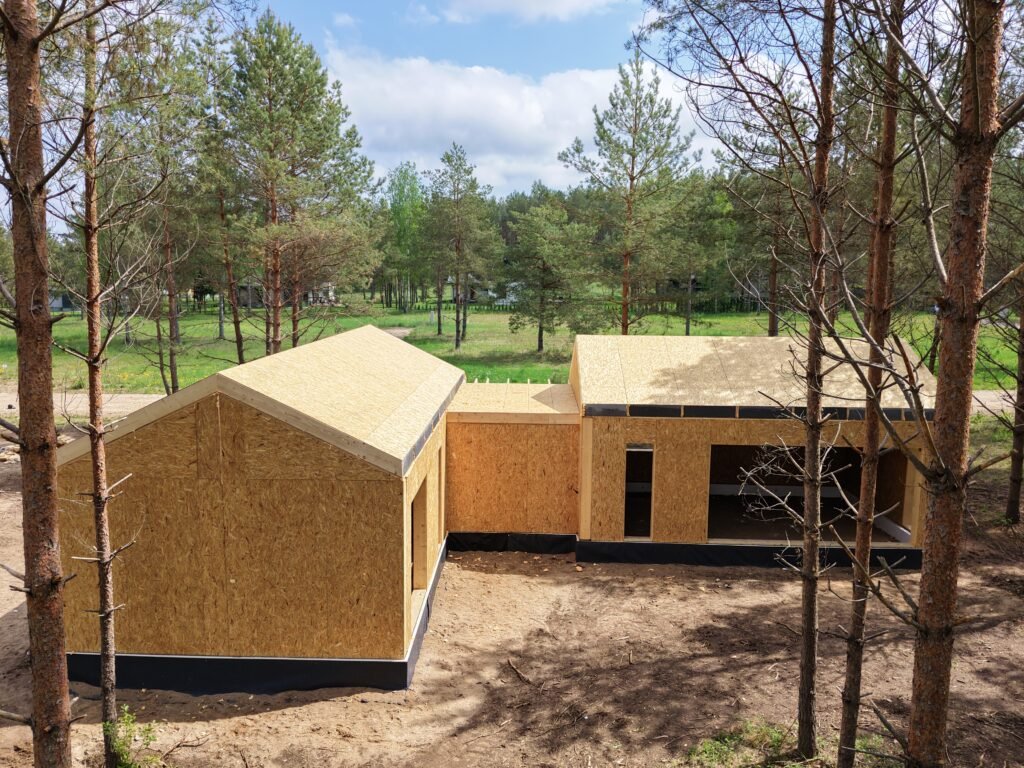
All our Garden Room and Prefab House Kits come with detailed assembly instructions and can be easily assembled by local craftsmen or motivated DIY enthusiasts. In some countries, we also offer an installation service or can recommend local craftsman teams in your area.
Please contact our sales team if you would like to get more information about assembly service in your area.
If you choose a DIY option, each KIT includes detailed, step-by-step instructions to guide you through a smooth assembly experience. First, you prepare the site and lay a solid foundation. Then, you erect and secure the SIPS wall panels, followed by assembling the roof. Finally, you complete the process by adding the exterior and interior finishes. These panels fit together seamlessly and are easy to handle, which helps reduce construction time and effort.
Over 1,000 Products Manufactured
"Ready to turn your ideas into reality!"
I have successfully brought hundreds of projects to life. From the earliest house concept to full-scale manufacturing, I guide every step of the process, ensuring your vision is realized with precision and care. Get in touch today to start your project!
Andrius Plukas - Head of Sales